
03 · Services
Apartment projects
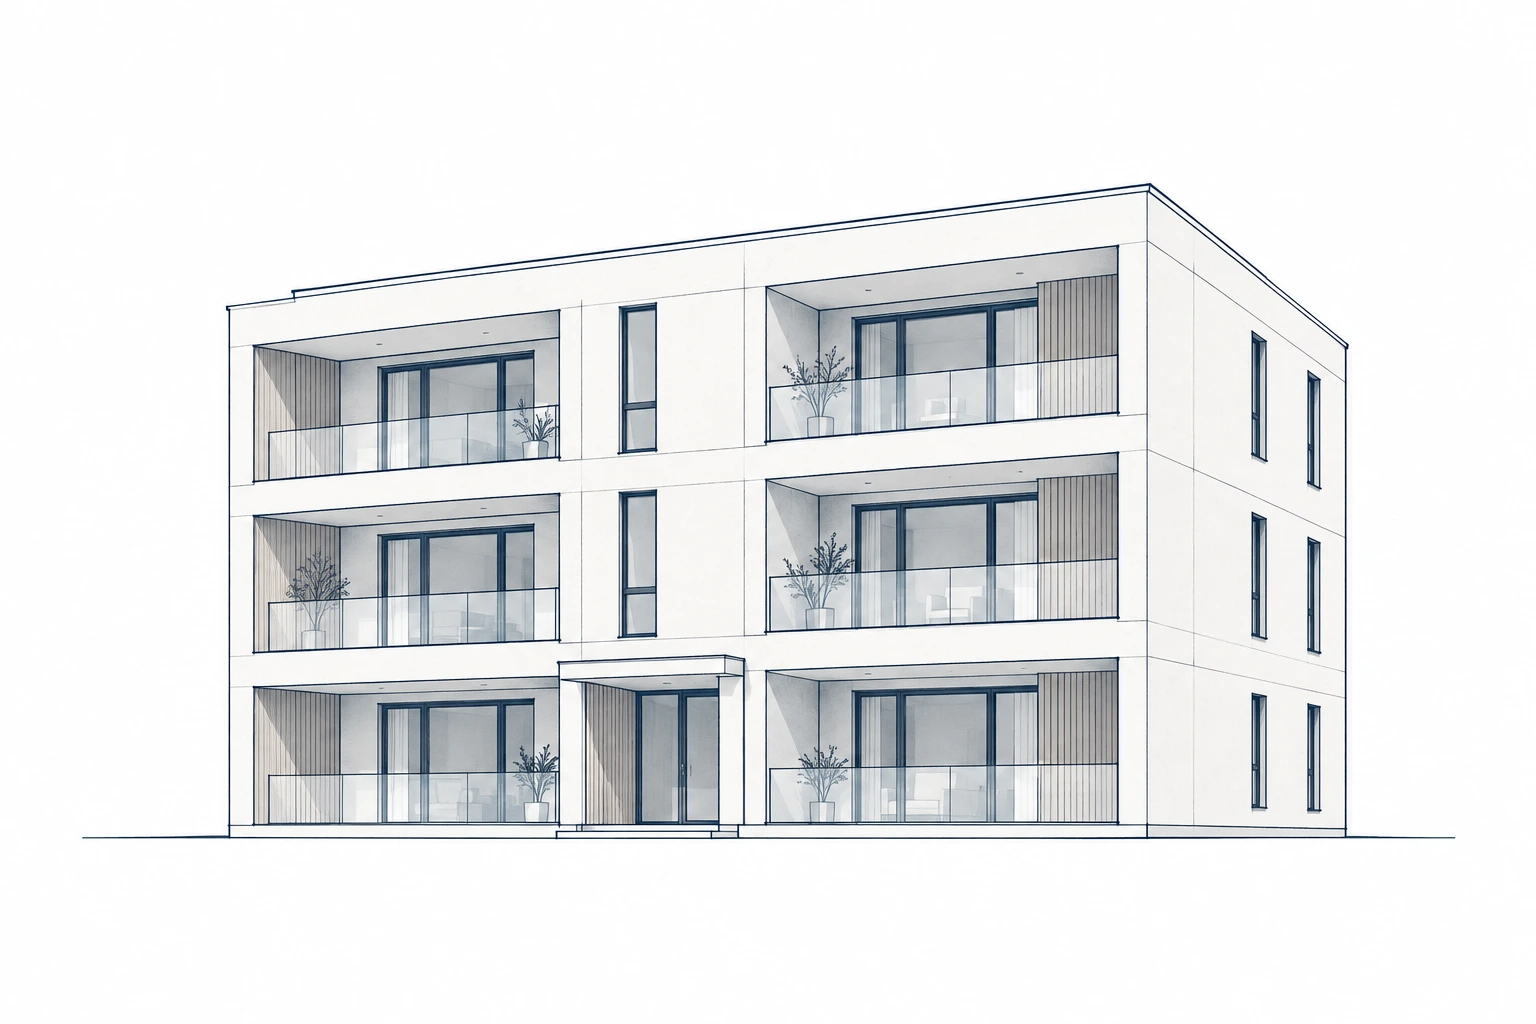
An apartment building needs a balance between the plot, its surroundings and the quality of each home. That is where the design begins.
How we work together · step by step
- 01
Defining the project together
We discuss the plot or building, the intended residents, your budget and your aims. Together, we identify the questions to investigate first.
For you Your project gains a clear starting point.
- 02
Assessing feasibility
I study the planning context and make an initial spatial assessment. We consider the number of homes, building volumes, access, bicycle storage and parking together.
For you You gain an understanding of the possibilities and limits, without a premature promise about the number of homes.
- 03
Designing the building and homes
I design the apartments and shared areas as one whole. We refine daylight, privacy, outdoor space, circulation and the layout of each home.
For you You see how each home works and how the building fits its surroundings.
- 04
Developing the application
We develop the selected design for the permit application. I prepare the architectural documents and coordinate the required supplementary studies.
For you The application includes the plans and supporting information the project needs.
- 05
Coordination and detailing
I develop the technical design and coordinate with the building team. We discuss connections, materials and construction choices within the agreed scope.
For you The different elements are coordinated before construction starts.
- 06
Guiding construction
During the agreed site supervision, I check the works and discuss issues with the building team. At completion, we keep track of outstanding items.
For you You have one point of contact for the architectural guidance of the project.
This is the usual process. At the outset, we agree which stages, studies and support your project needs.
Have a plot or existing building in mind?
Start with an exploratory conversation about the location and your aims. We will identify the feasibility work needed before developing a full design.
More questions about building and renovatingFrom idea to first conversation
Let’s explore what is possible.
Tell me about your plans, the location and what matters to you. Then we can discuss how I can guide you.
Discuss your project