01 · Design
Project YC
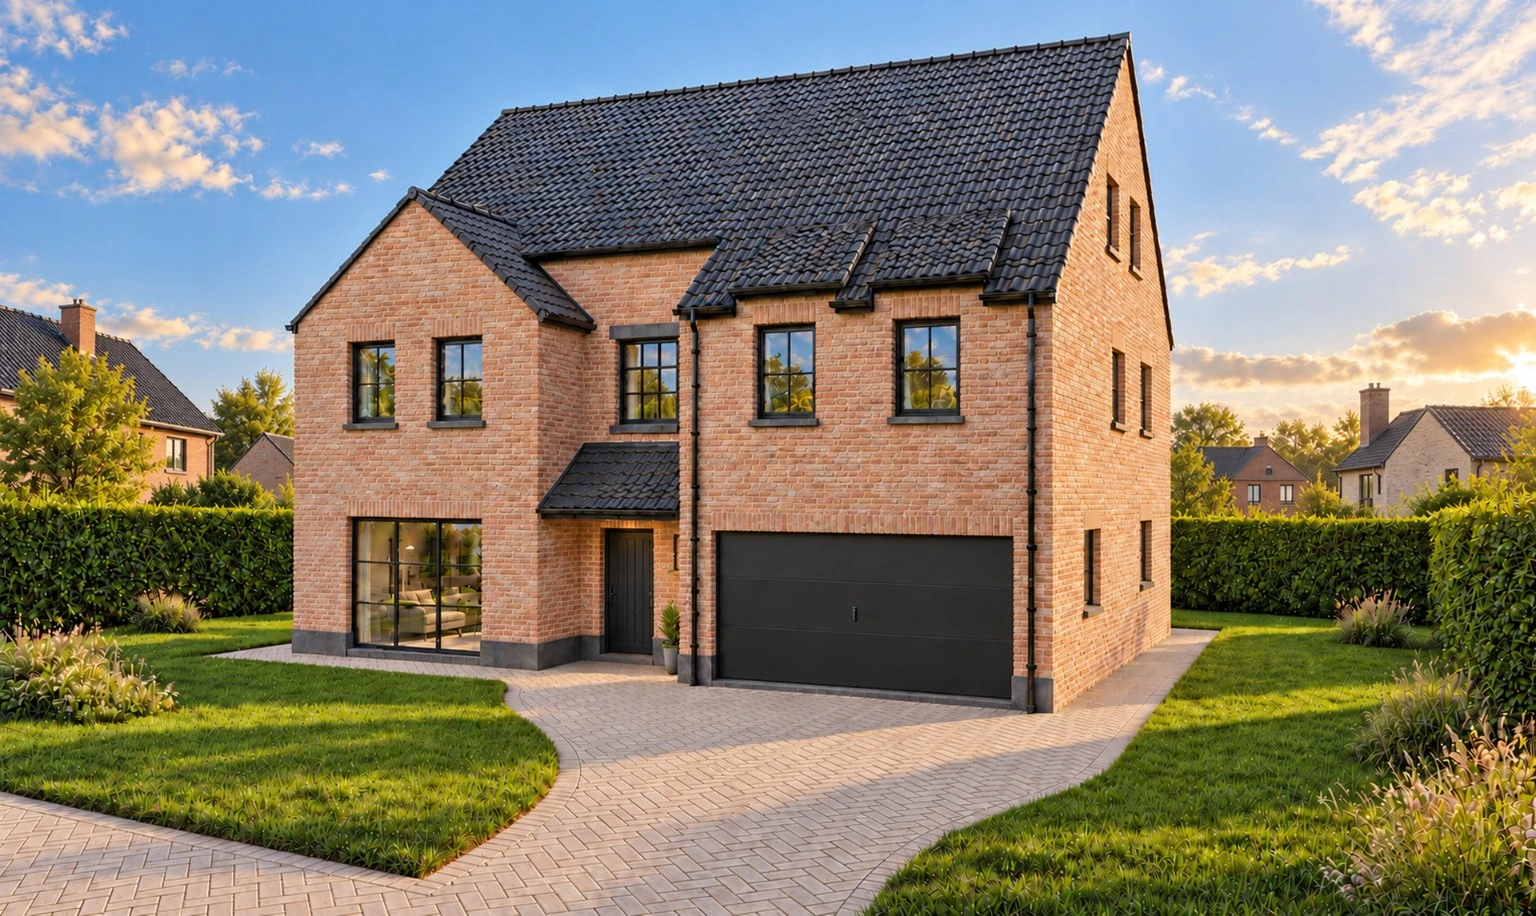
Warm brick and a distinctive roof, with a double-height living space and large windows opening onto the garden.
View project YC ARCHITECTBASARAN
Projects
From homes with their own character to a bakery with a café. Every project has its own story.
01 · Design
Warm brick and a distinctive roof, with a double-height living space and large windows opening onto the garden.
View project YC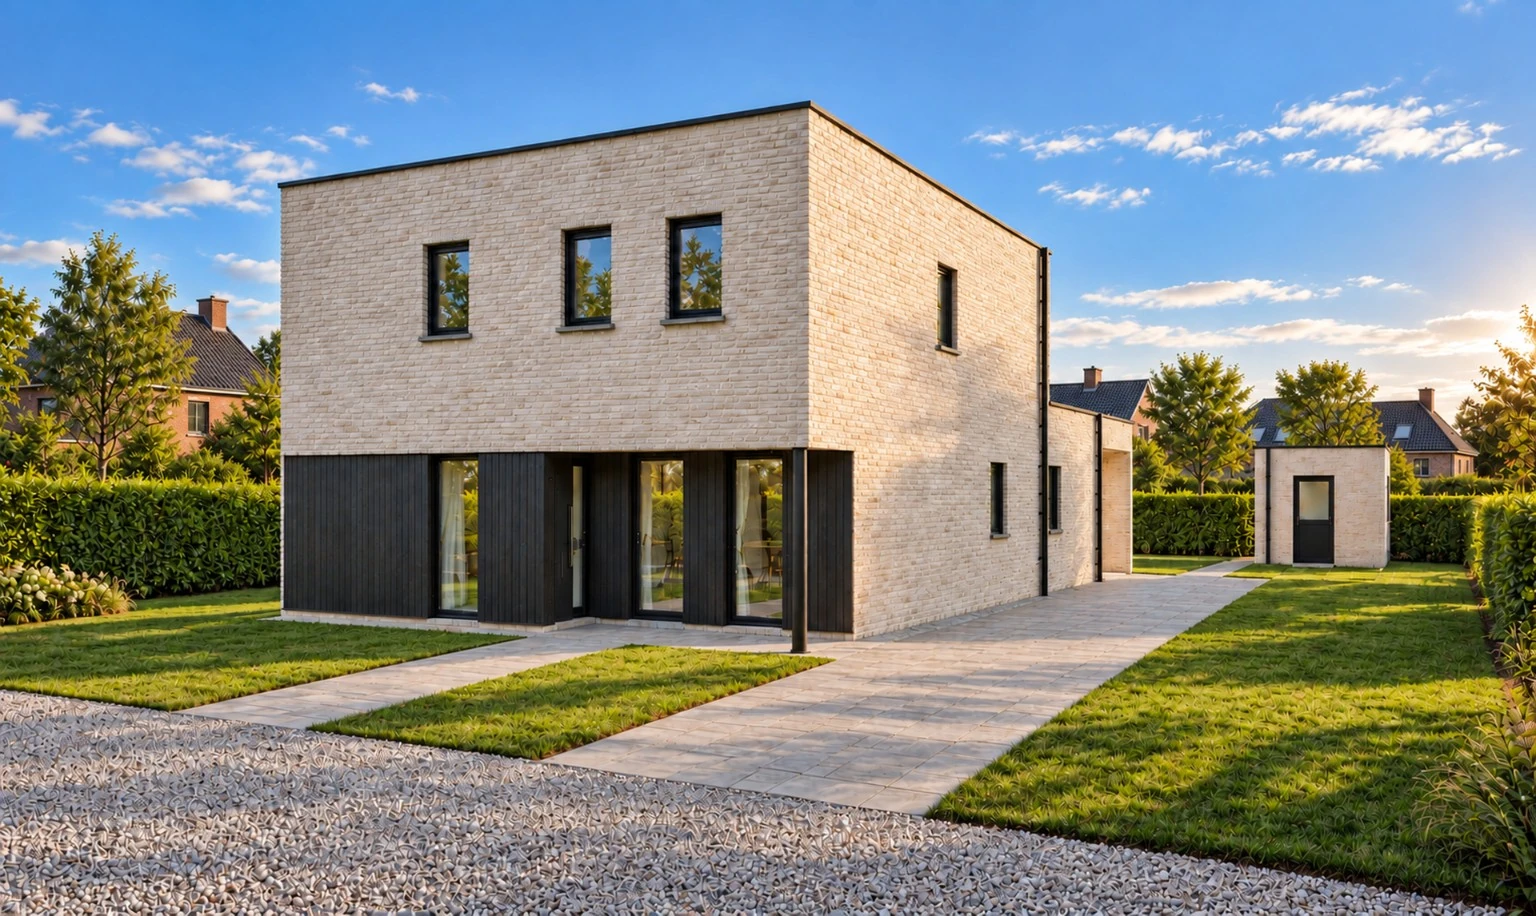
02 · Design
Light brick, dark accents and a covered terrace connect a clearly defined house with the garden.
View project MT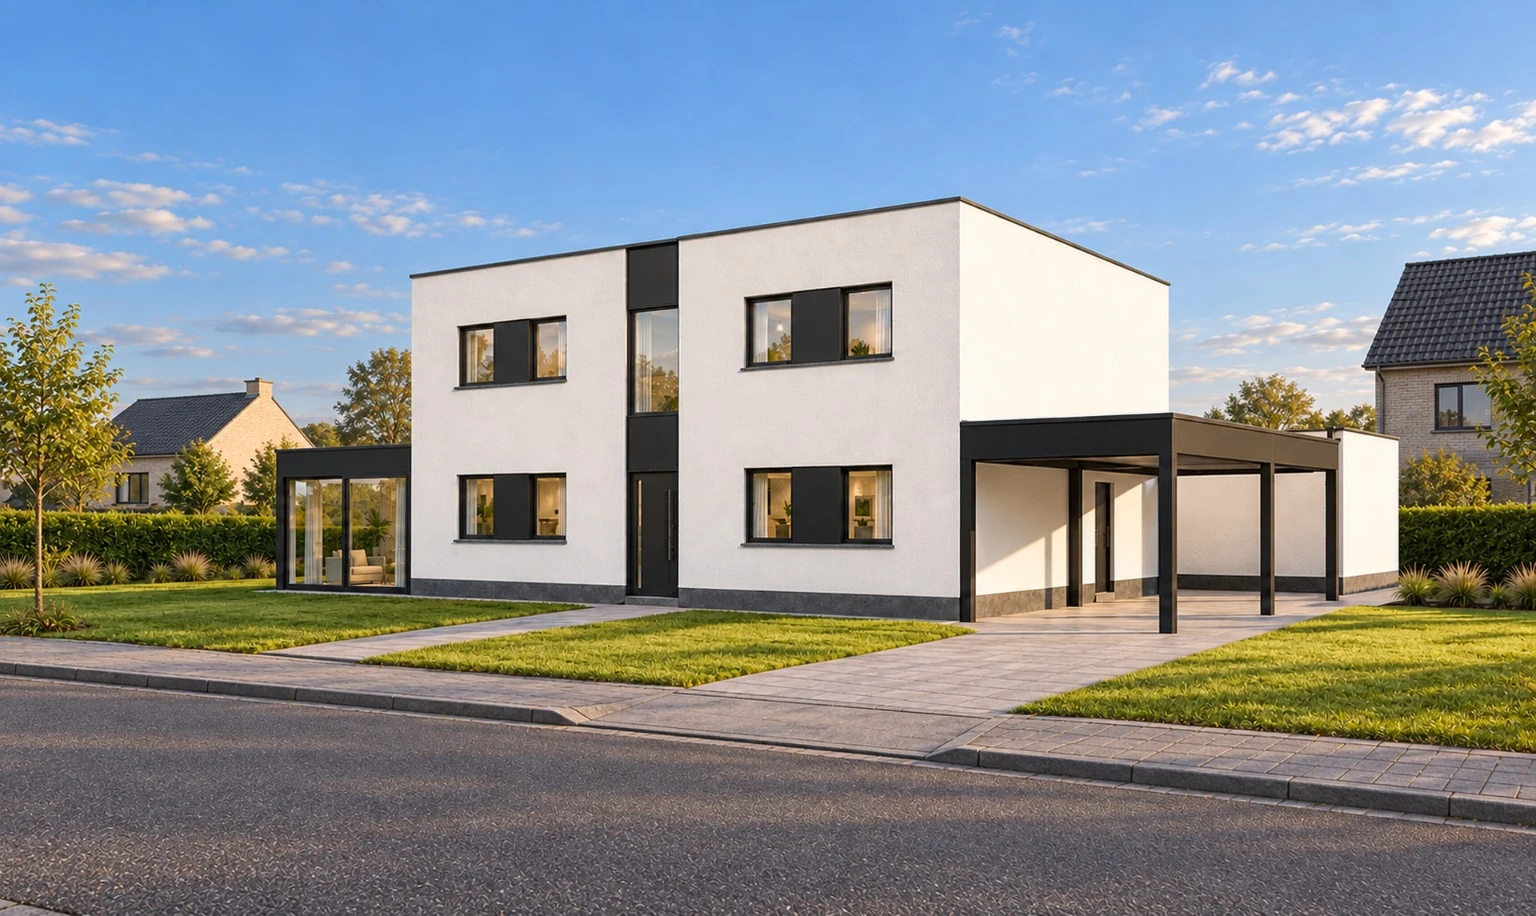
03 · Design
Clear volumes, light façades and large windows, with a warm interior bringing kitchen and living spaces together.
View project YM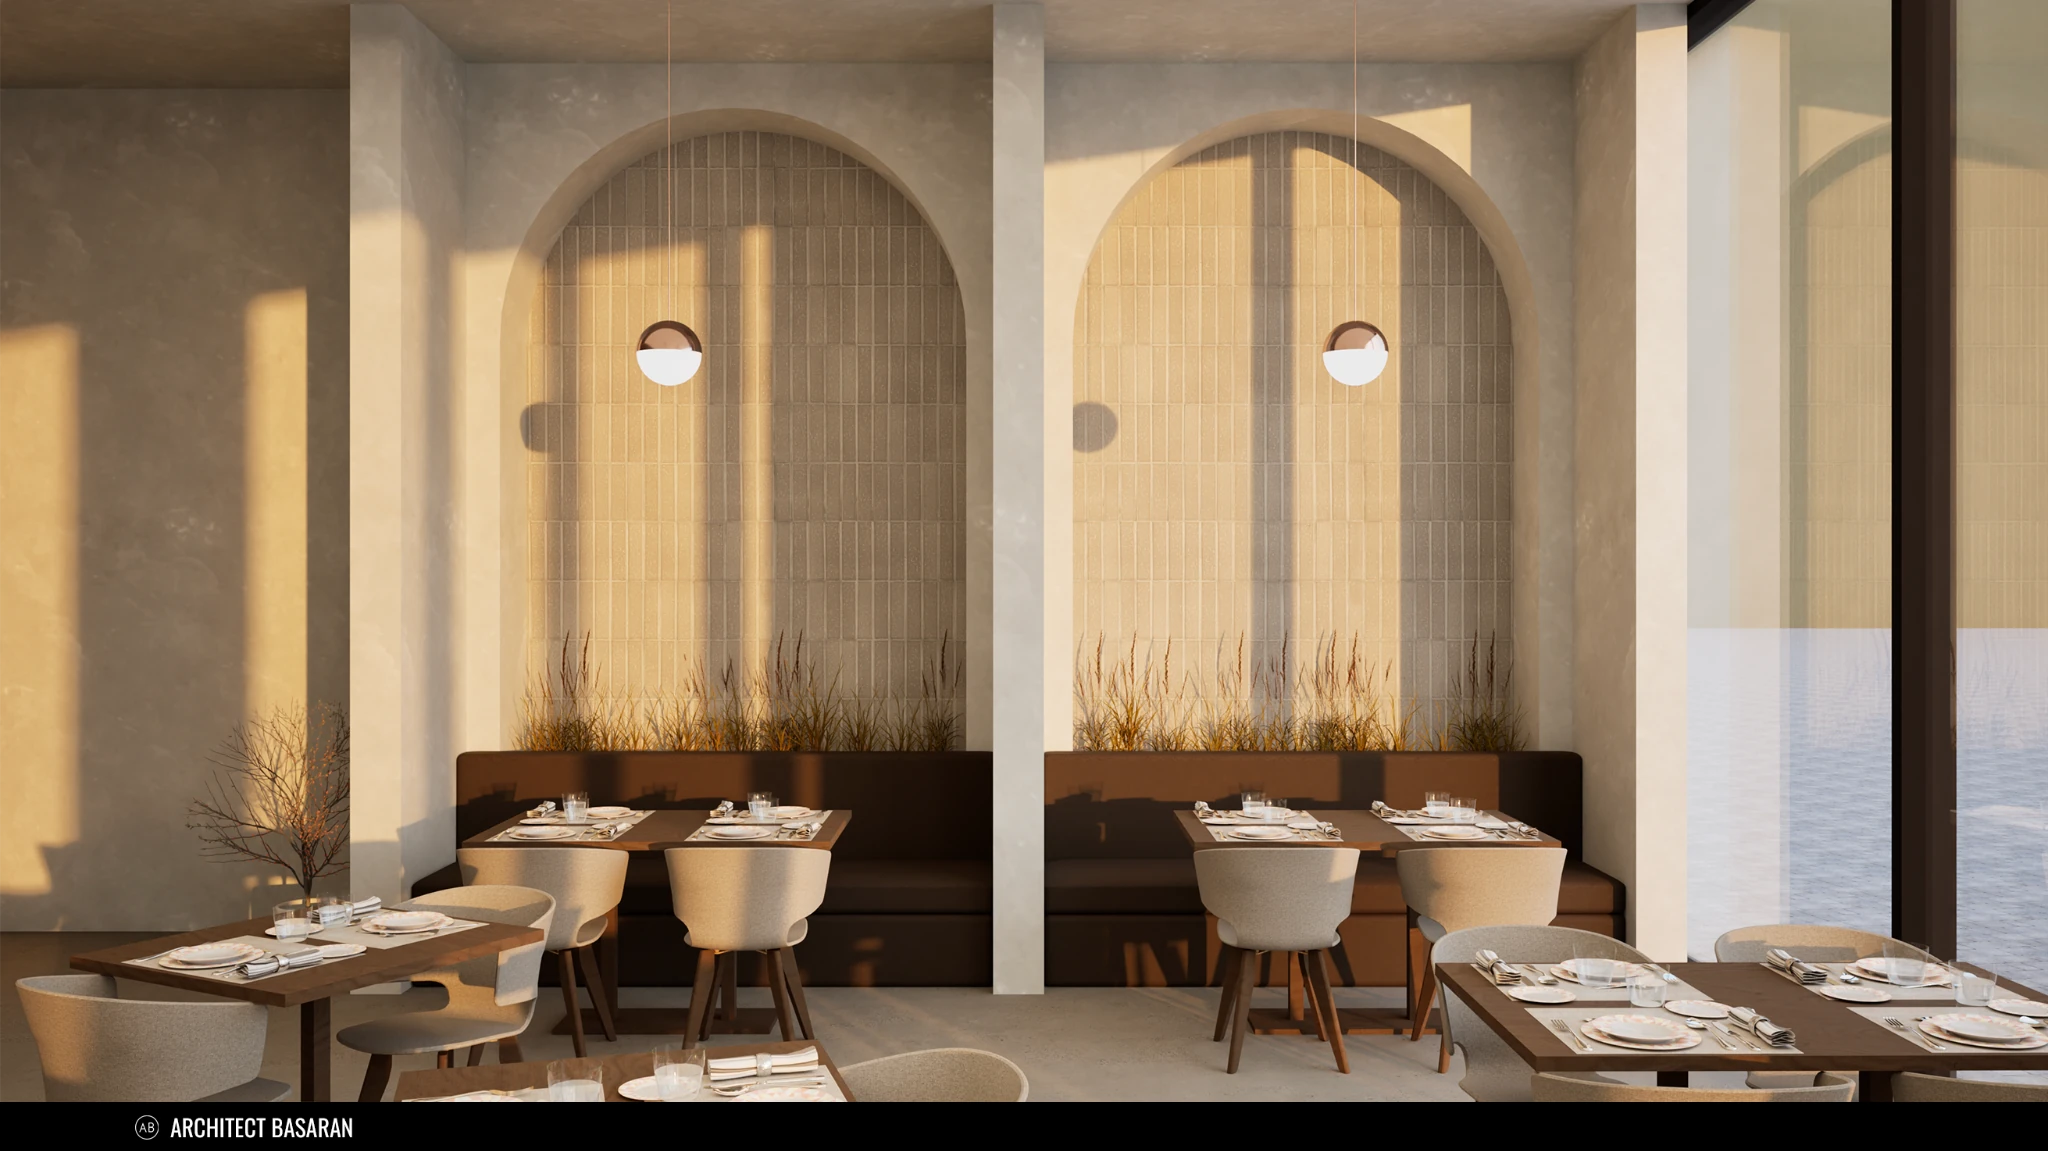
04 · Interior design
A welcoming bakery with a café in Maasmechelen, featuring soft arches, natural materials and earthy tones.
View the bakery with café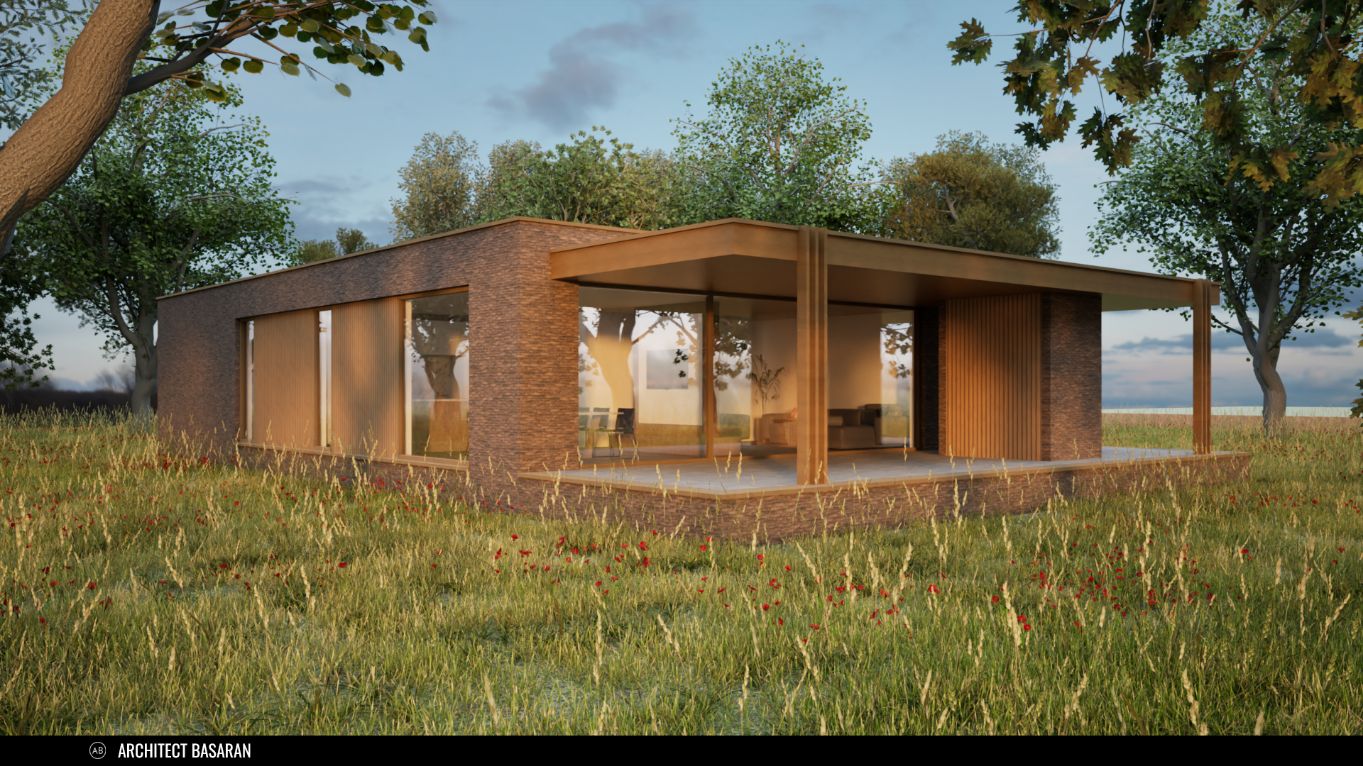
05 · 3D visualisation
An open, continuous living space visually connecting the kitchen, dining and sitting areas.
View project CT