
03 · Design · Maaseik
Project YM
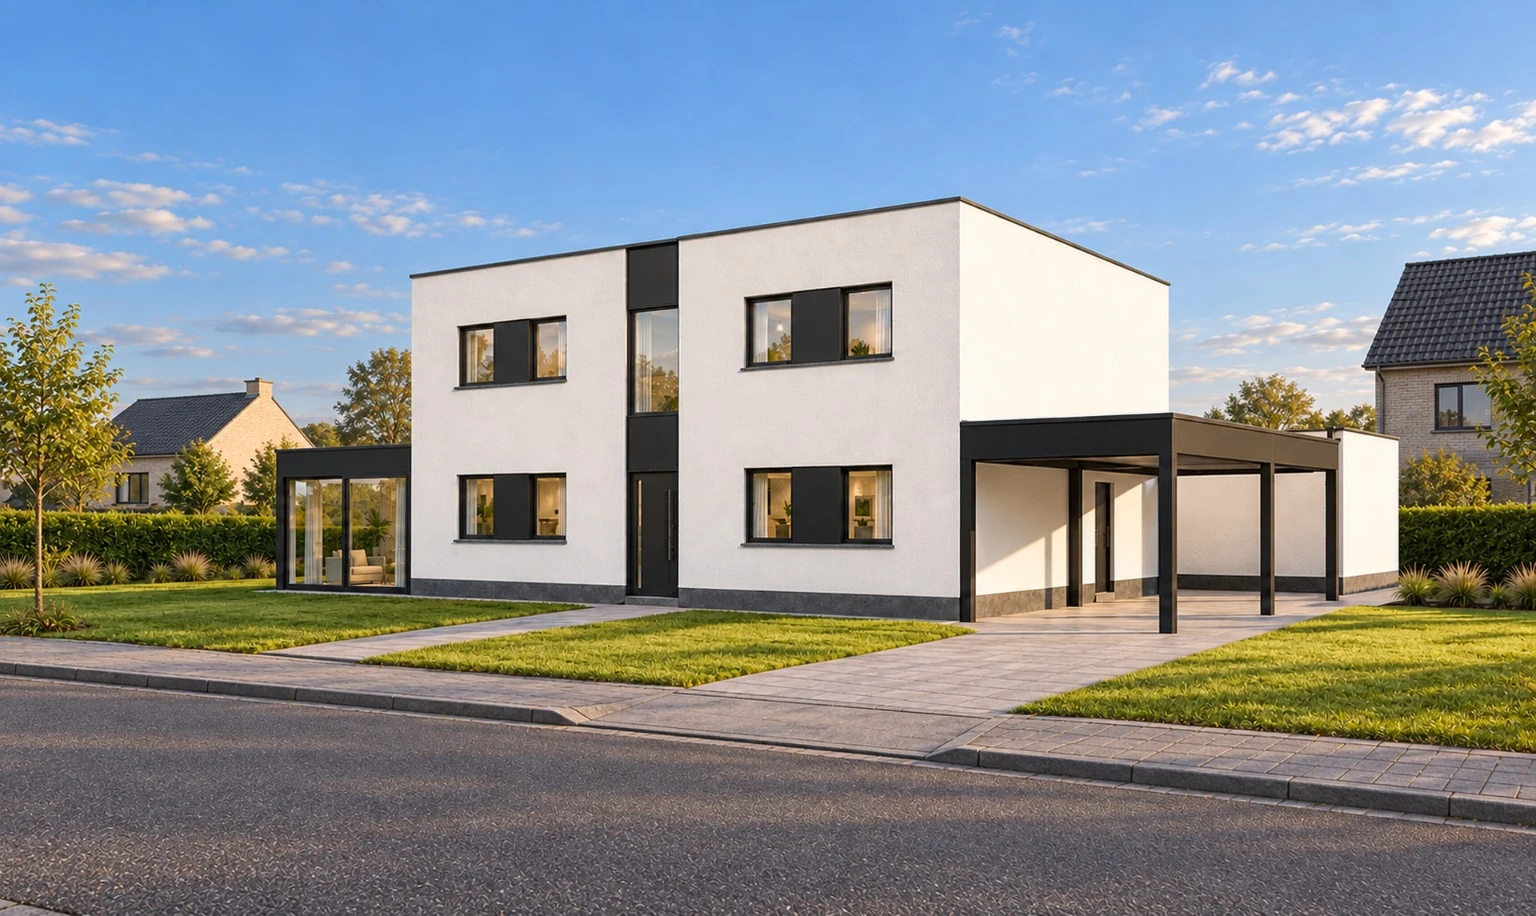
House design · Maaseik
Clear lines.
Warm inside.
A clean main volume with a flat roof is complemented by a glazed living area and an open carport. Light façades, dark window frames and a tall central window define the exterior.
Inside, the kitchen, dining and sitting areas connect. Wood tones, light surfaces and soft fabrics give the interior a calm, warm atmosphere.
The challenge
Bringing the house, glazed living area and carport into one clear composition, balancing openness and privacy.
The approach
The light main volume forms the basis. Dark window frames and slender canopies connect the different parts. Inside, wood tones and an open layout bring warmth to balance the crisp façades.