
02 · Design · Lommel
Project MT
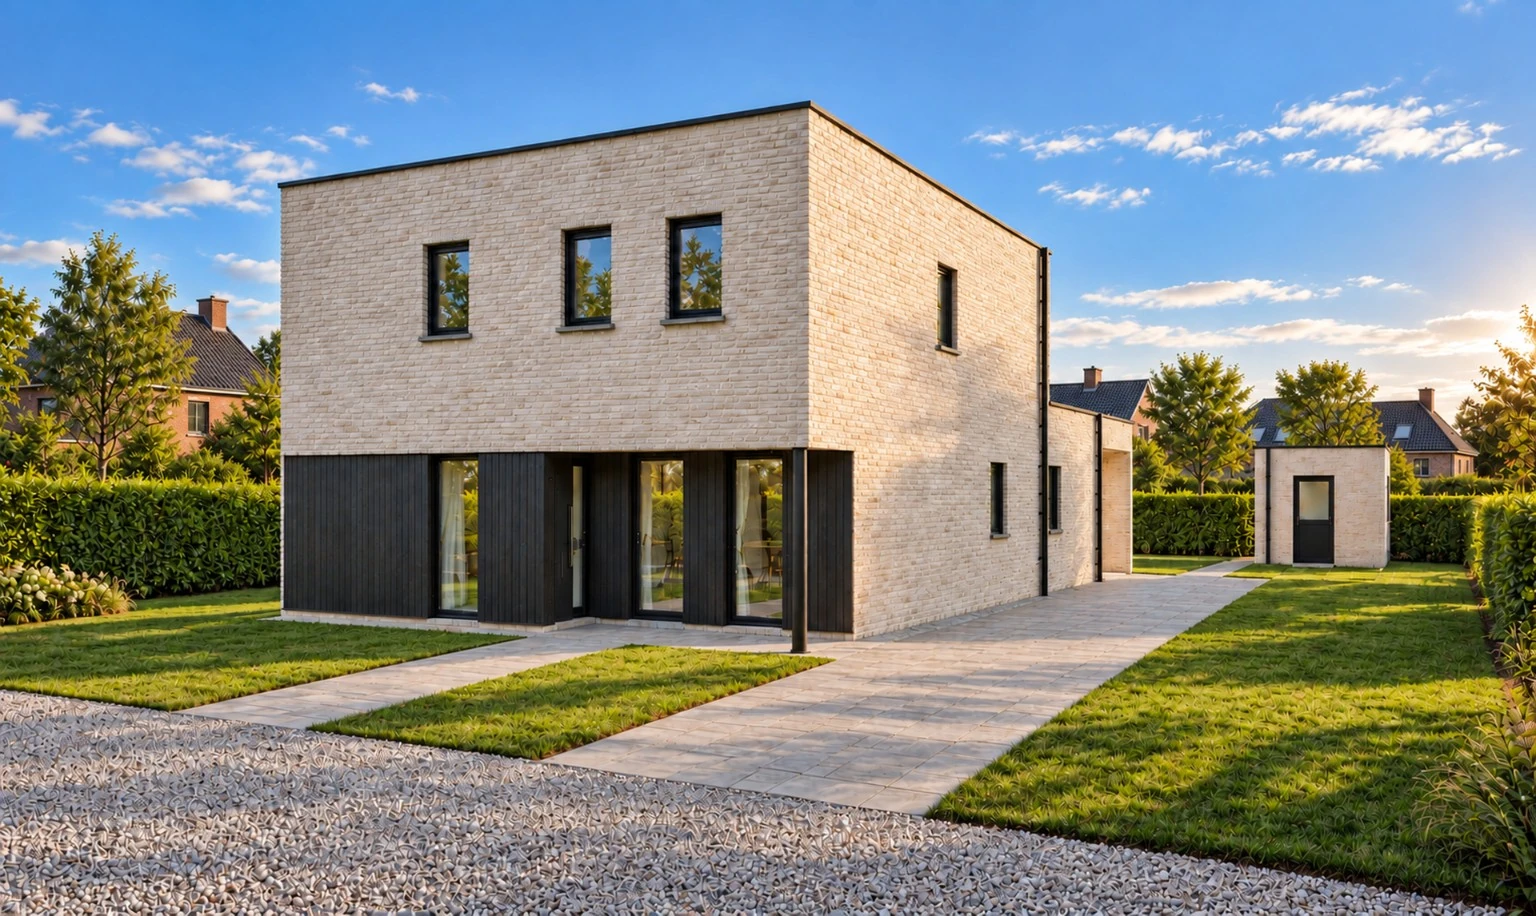
House design · Lommel
A clear volume.
A sheltered garden side.
Light brick gives the compact main volume a calm appearance. Dark window frames and vertical cladding accentuate the entrance, while the overhang adds depth to the front façade.
On the garden side, a covered terrace creates a transition between the living space and the greenery. Inside, wooden kitchen cabinetry, light worktops and a generous dining table complement the home’s warm materials.
The challenge
Combining a clean building volume with a sheltered transition between indoors and outdoors. The home should feel open while offering calm, protected places.
The approach
The covered terrace extends the living space towards the garden. Light brick, dark façade accents and carefully positioned openings connect the main volume with the lower extension.