
01 · Design · 3530 Houthalen-Helchteren
Project YC
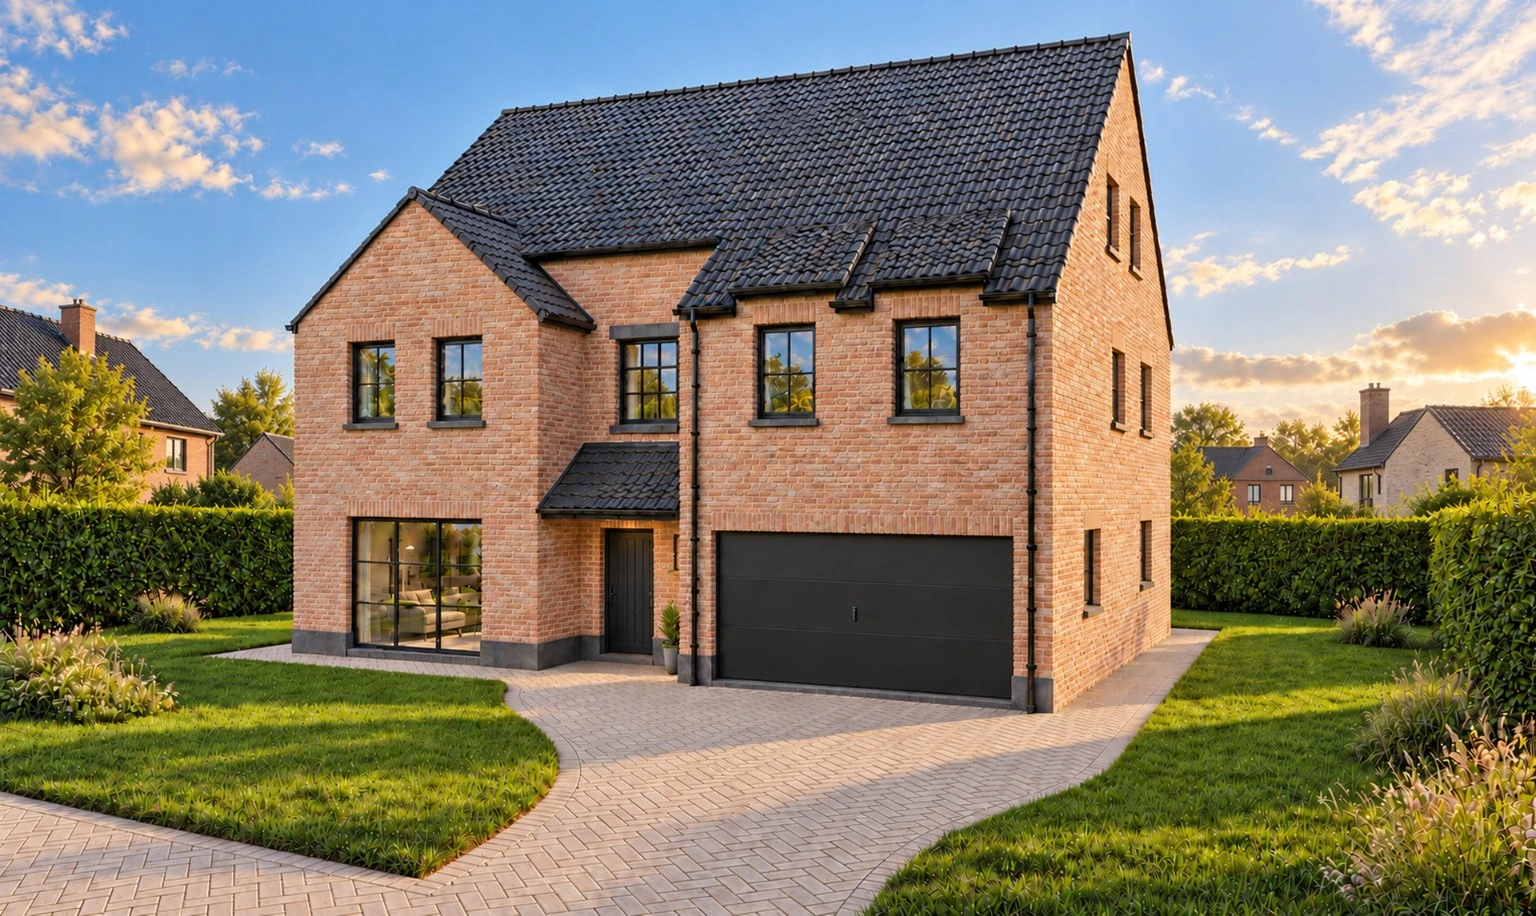
House design · 3530 Houthalen-Helchteren
Light and space.
Warm brick, dark window frames and a distinctive roof give project YC a country character. The stepped front façade brings the entrance and garage together in the design.
On the garden side, tall windows open the living space to the greenery. The double-height dining area connects to an open kitchen with warm wood tones and light finishes.
The challenge
Giving a house with a familiar roof shape a spacious, open character while keeping its living areas cosy.
The approach
The double-height dining area brings height and light into the heart of the home. Tall corner windows open views to the garden, while warm brick and a dark pitched roof give the house a recognisable form.