
05 · 3D visualisation
Project CT
3D visualisation
A living space that flows.
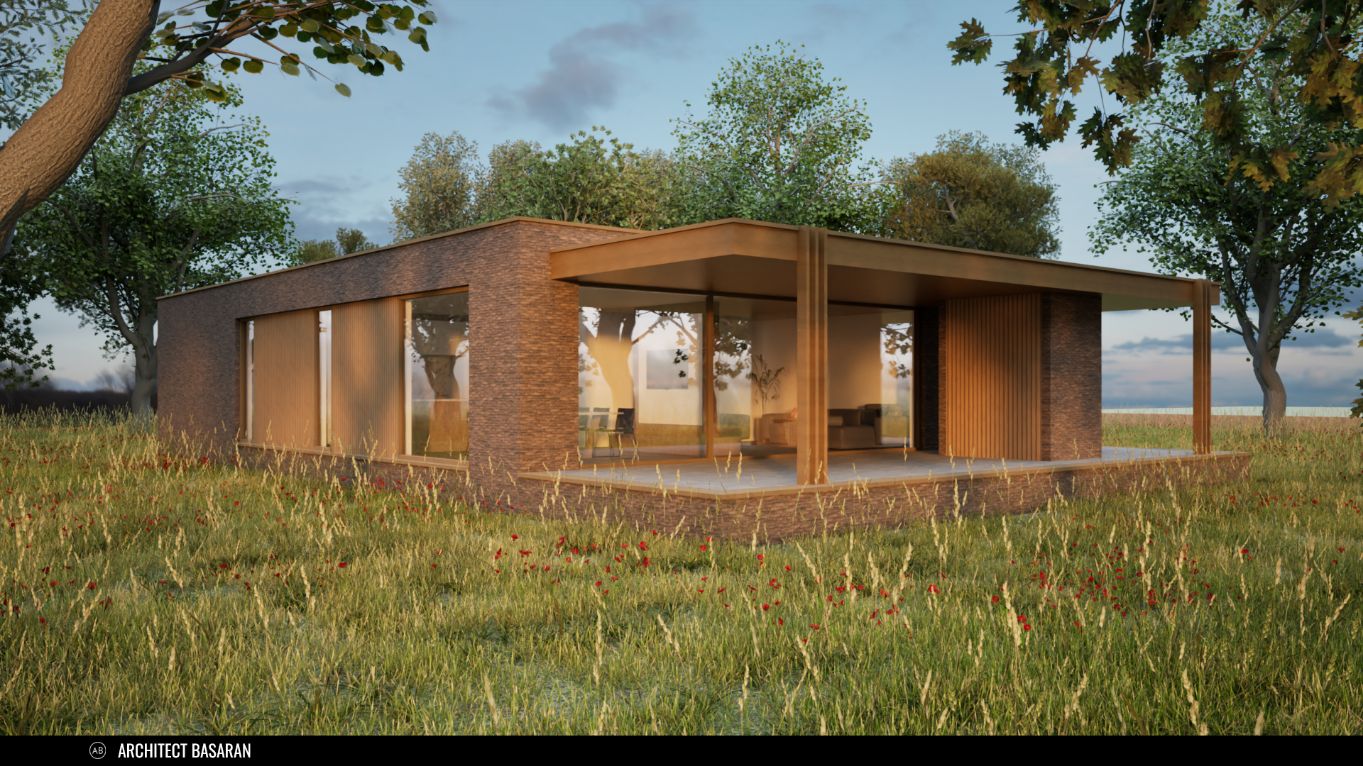
Architect Basaran produced the exterior and interior 3D visualisations for this single-storey house.
The living area was conceived as an open, continuous space, visually connecting the kitchen, dining and sitting areas. Large windows bring in abundant daylight and draw the greenery inside. Warm wood tones, subtly veined natural stone and delicate copper accents create a timeless, refined interior.
The challenge
Clearly conveying the home’s space, materials and daylight in images, making the relationship between rooms tangible.
The approach
The visualisations show both the exterior and the open living area. Views through the kitchen, dining and sitting areas reveal the connection to the garden. Wood, natural stone and warm accents add depth and atmosphere.